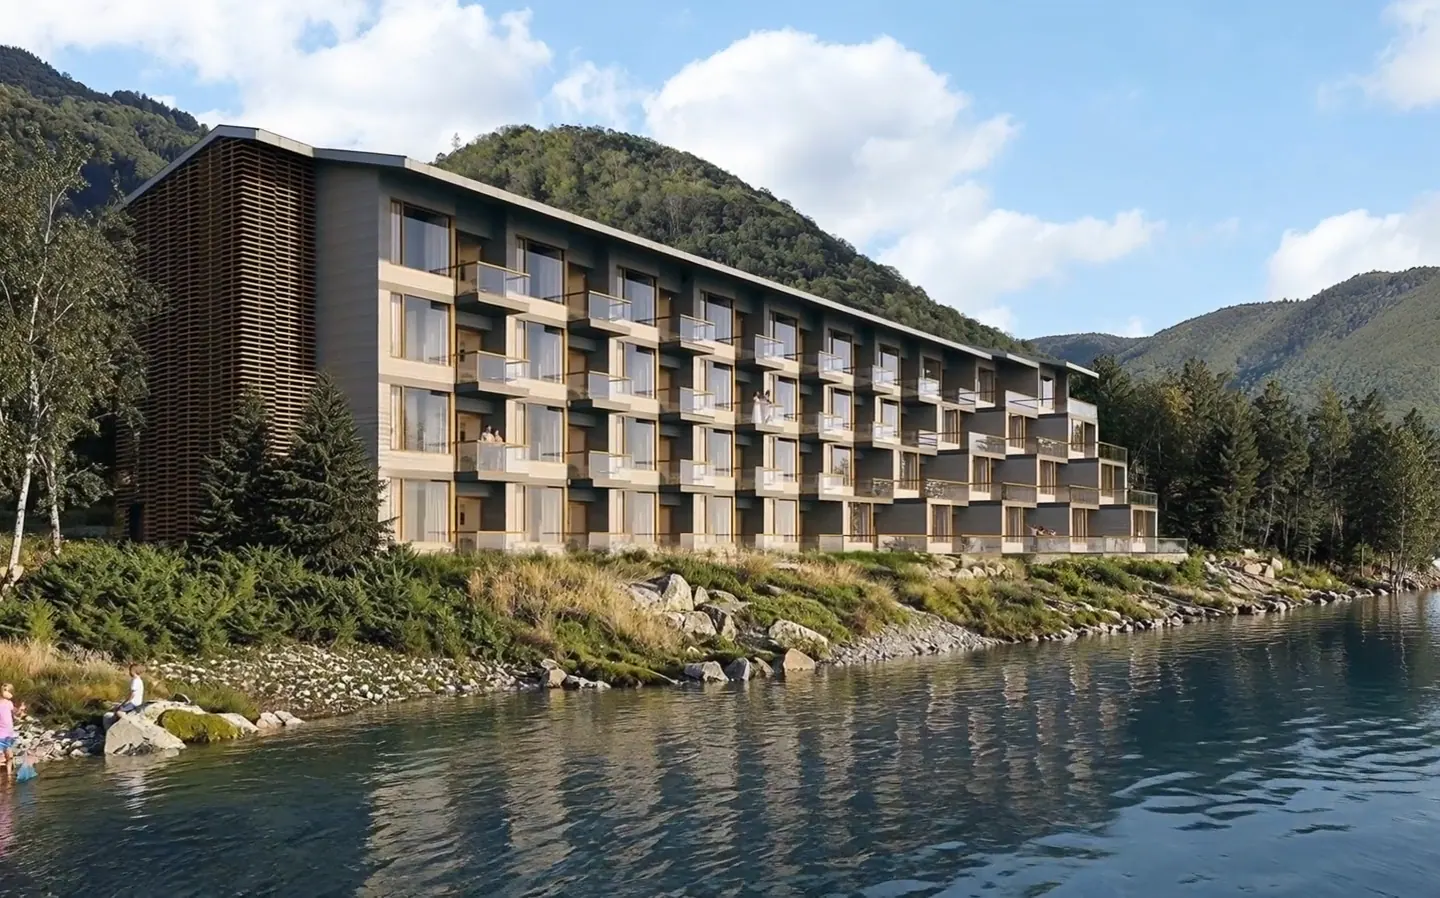
Private Residences at Destination Cape Smokey
Be Part of Cape Smokey
Become part of one of Atlantic Canada's most ambitious four-season mountain destinations. A limited collection of thoughtfully designed residences where the mountains meet the Atlantic, created for those who value nature, adventure, and timeless design.
- 39 Private residences
- 4 Residential levels
- 477.6 sq ft | 44.37 m² typical interior
- 106.3 sq ft | 9.88 m² typical terrace
- From $595,000 CAD
Welcome to Moose Hotel
Stay
Cape Smokey is evolving into one of Atlantic Canada's most distinctive four-season destinations. Set between the Cape Breton Highlands and the Atlantic Ocean, it combines mountain adventure with coastal living in a way few places can. From skiing and hiking to beaches, golf and kayaking, every season offers something new — from exhilarating days outdoors to evenings spent enjoying fresh local seafood overlooking the Atlantic.
Moose Hotel is part of this vision — a place where residents can become part of a destination designed to grow for generations.
Discover the ProjectAround Cape Smokey · four seasons
Outdoor adventures
on your doorstep.
From skiing Cape Smokey's free-ride slopes to sailing the Bras d'Or biosphere, fly-fishing the rivers or chasing the aurora — every season here writes its own itinerary.
-
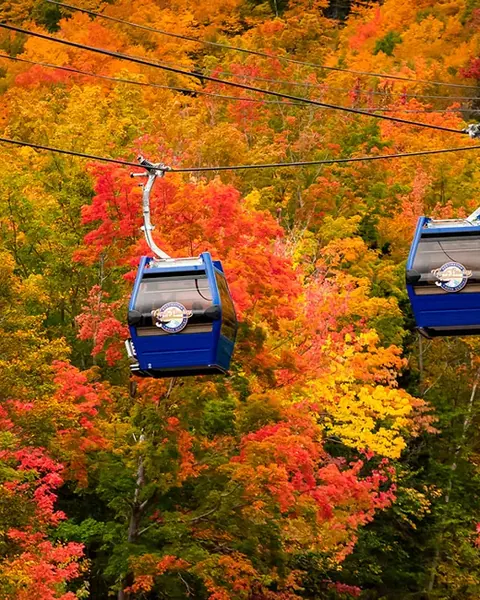
Summer Gondola Ride
Glide high above Cape Smokey for sweeping ocean and mountain views. In winter, float over snow-laden trees; in autumn, drift above hills ablaze with colour.
Read more about Gondola Ride -
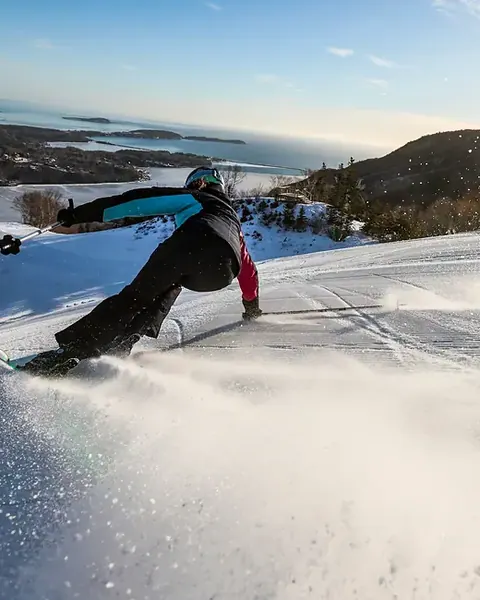
Winter On the Slopes
Carve through pristine snow with ocean views on Cape Smokey's slopes. From gentle beginner runs to adrenaline-pumping expert trails, every turn comes with mountain scenery and the thrill of winter at its best.
Read more about On the Slopes -
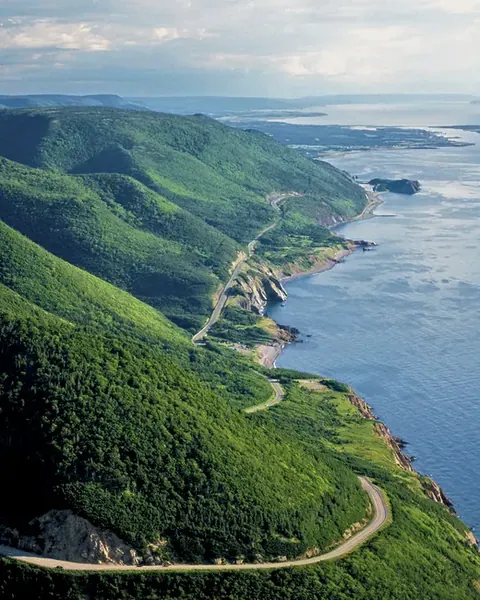
Summer Cabot Trail
One of the world's most stunning drives. Winding roads lead past rugged ocean cliffs, endless forests and views that take your breath away.
Read more about Cabot Trail -
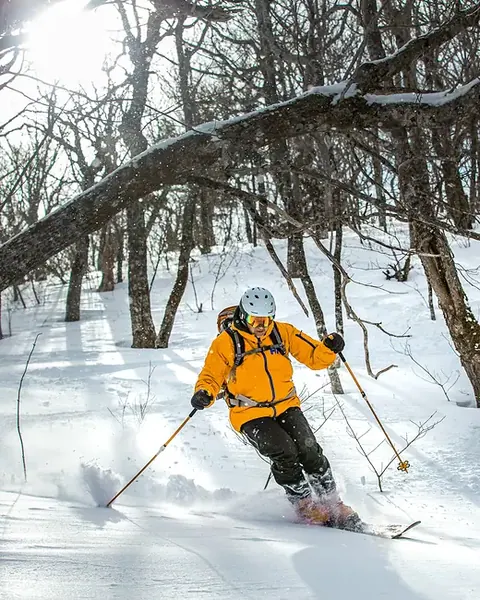
Winter Free-Ride & Backcountry
For those who crave freedom beyond the groomed runs, Cape Smokey's free-ride slopes open a playground of natural terrain — untouched powder fields, rolling drops and tree-lined gullies.
Read more about Free-Ride & Backcountry -
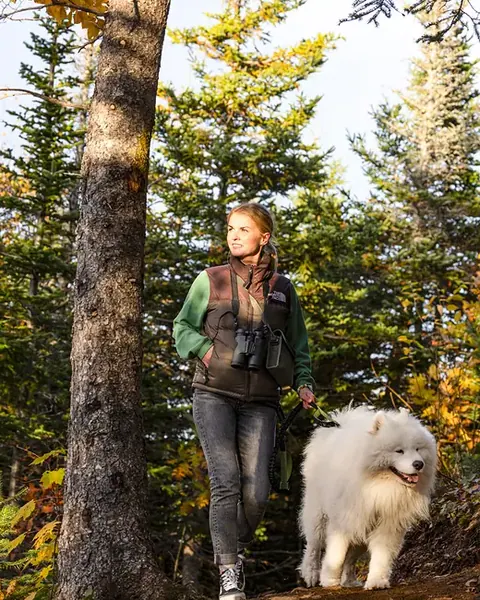
Summer Hiking Trails
Explore Cape Breton Highlands National Park on trails through lush forests, along rugged cliffs and to breathtaking lookouts — from the famed Skyline Trail to hidden waterfall paths.
Read more about Hiking Trails -
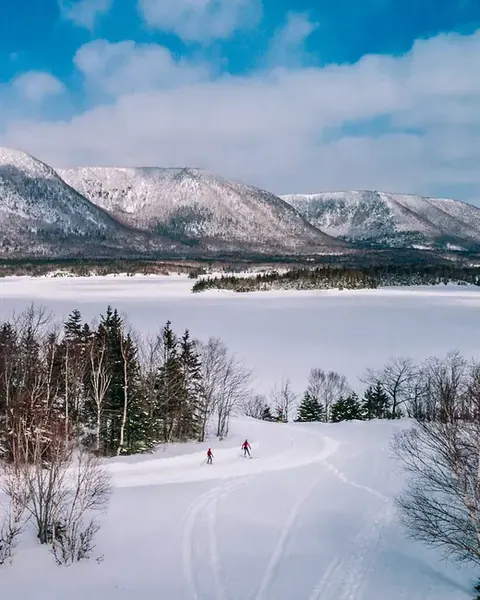
Winter Cross-Country Skiing
Just beyond Cape Smokey, a network of serene Nordic trails winds through snow-covered forests and open landscapes with ocean and highland views.
-
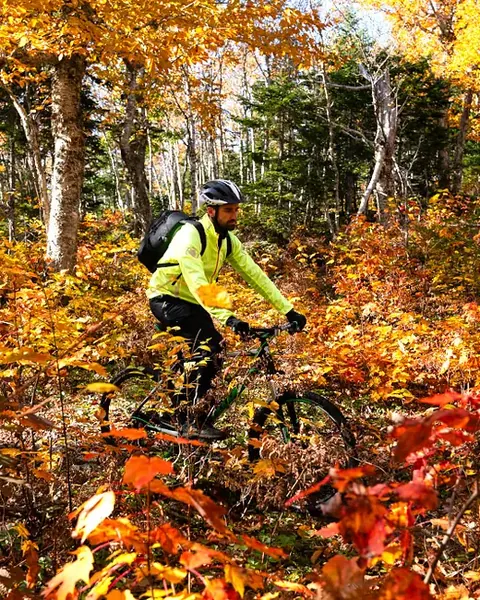
Summer Mountain Biking
Trails ranging from gentle forest paths to thrilling downhill runs, with ocean views, rugged terrain and pristine wilderness at every turn.
Read more about Mountain Biking -
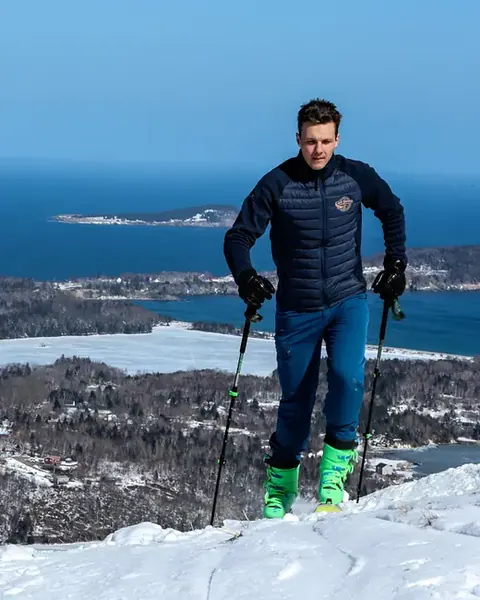
Winter Snowshoeing
Trek through quiet, snow-covered forests. Trails range from gentle loops to backcountry routes — a peaceful way to explore Cape Breton in winter.
Read more about Snowshoeing -
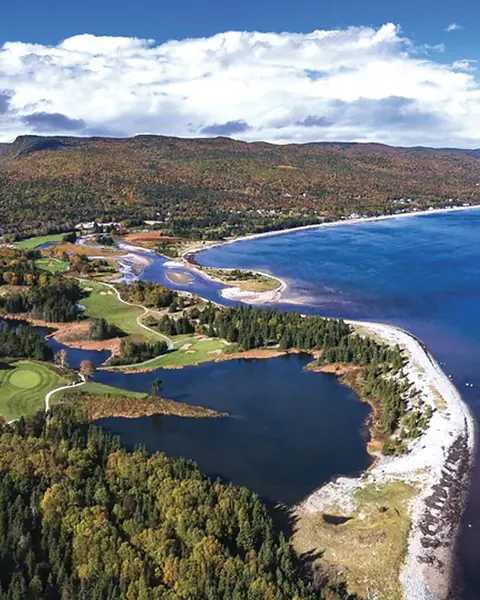
Summer Golf · Highlands Links
Tee off at Highlands Links, a Stanley Thompson–designed course often ranked among Canada's best, winding through forest, along ocean cliffs and across rolling highlands.
-
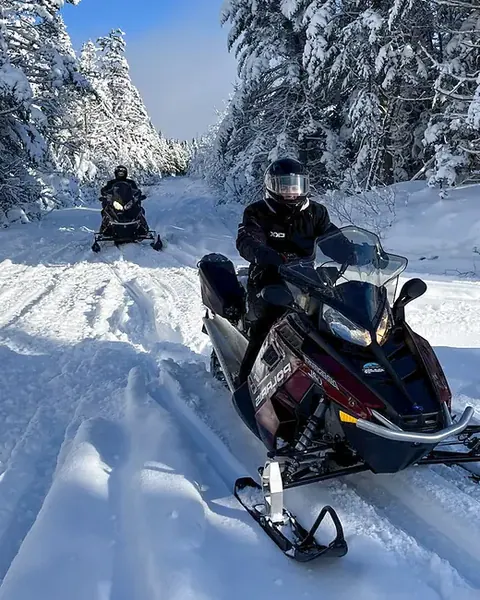
Winter Snowmobile the Backcountry
Power through Cape Breton's snow-covered wilderness on miles of groomed trails and rugged backcountry routes, from forested paths to wide-open highlands.
-
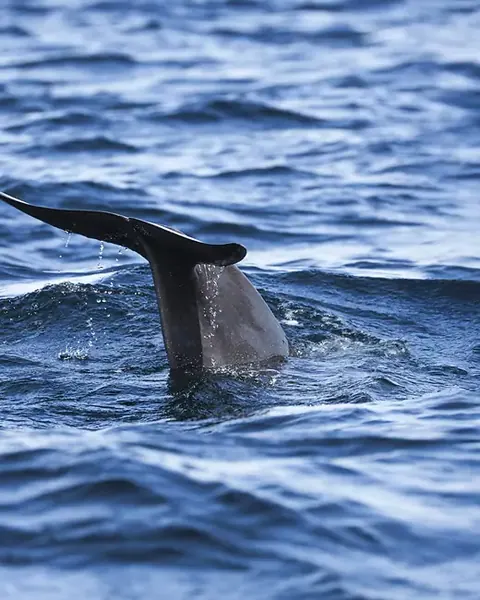
Summer Whale Watching
Venture into the open waters around Cape Smokey, where humpback and minke whales rise from the deep. Expert guides lead every excursion.
-
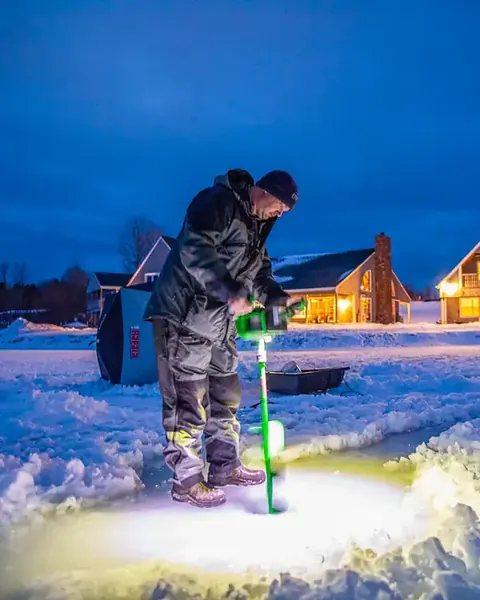
Winter Ice Fishing
A true winter tradition. As the lakes freeze over, locals and visitors gather in cosy huts or out on the open ice to fish for trout and perch.
-
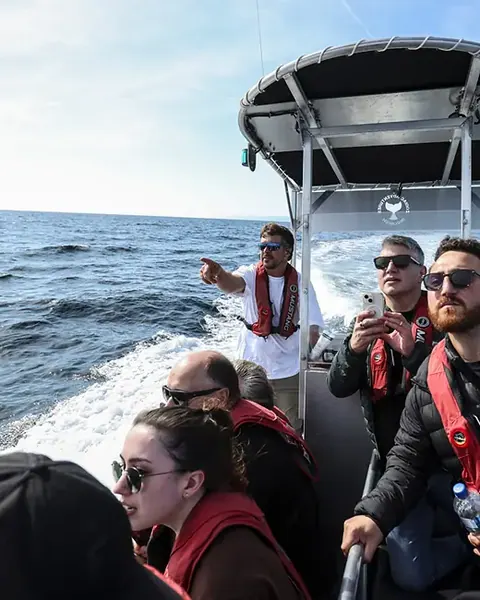
Summer Guided Boat Tour
Humpback and minke whales breach the surface, bald eagles glide overhead and playful seals pop up to greet you — a front-row seat to the coast's marine wildlife.
-
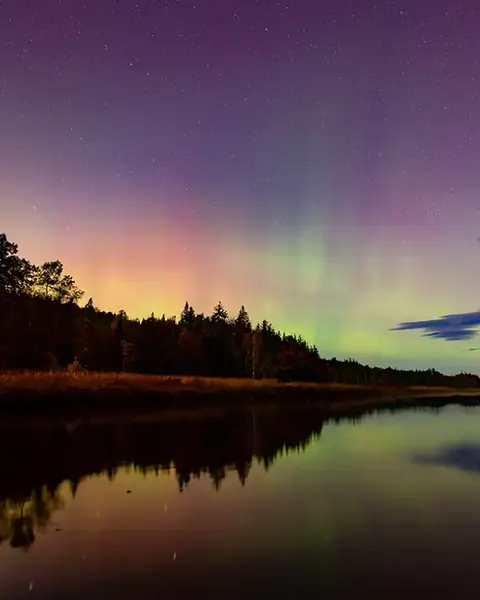
Winter Northern Lights
Watch the aurora swirl across a dark, star-filled sky — no city lights, no distractions. Often visible on the webcam at the top of Cape Smokey.
Read more about Northern Lights -
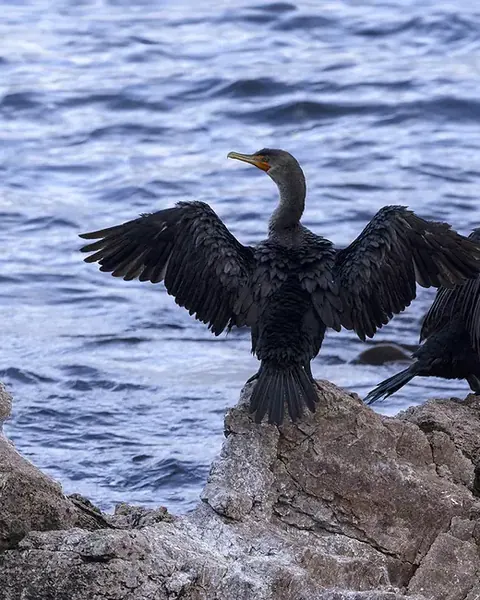
Summer Wildlife Watching
From bald eagles soaring overhead to moose stepping through the morning mist, nature here comes right to your doorstep. The wild is part of everyday life.
-
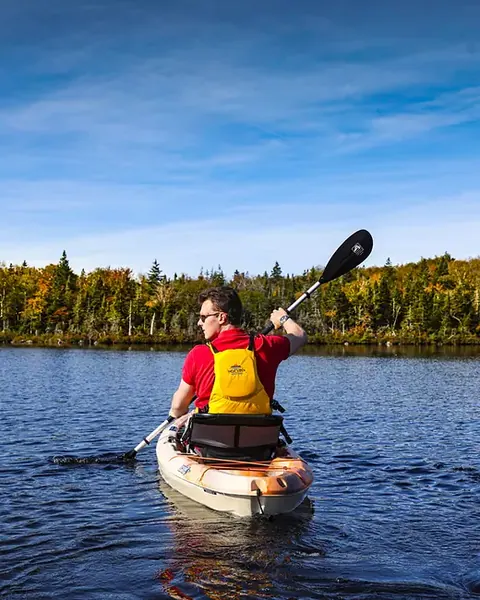
Summer Kayaking
Glide across shimmering water towards hidden coves and winding inlets, whether racing the morning tide or drifting at sunset.
Read more about Kayaking -
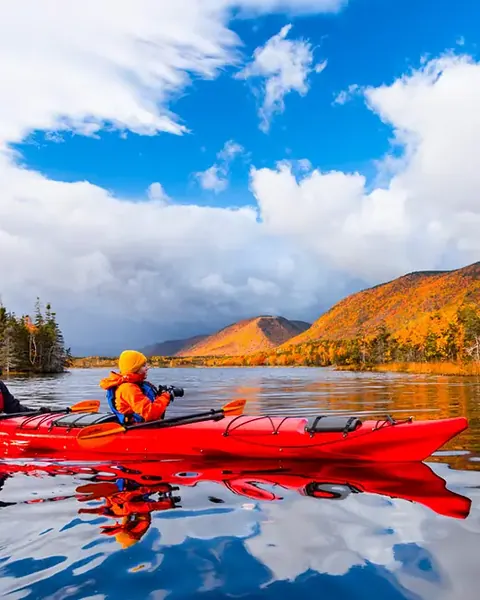
Summer Canoe Adventure
Calm waters alive with birdsong and reflections. Each paddle stroke takes you deeper into untouched wilderness.
-
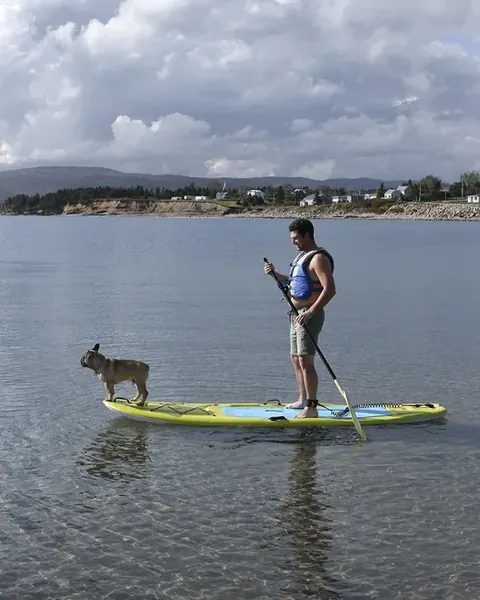
Summer Paddle Boarding
Stand tall on calm lakes or weave through hidden coves along Ingonish's rugged coast — a fresh perspective on Cape Breton's wild beauty.
Read more about Paddle Boarding -
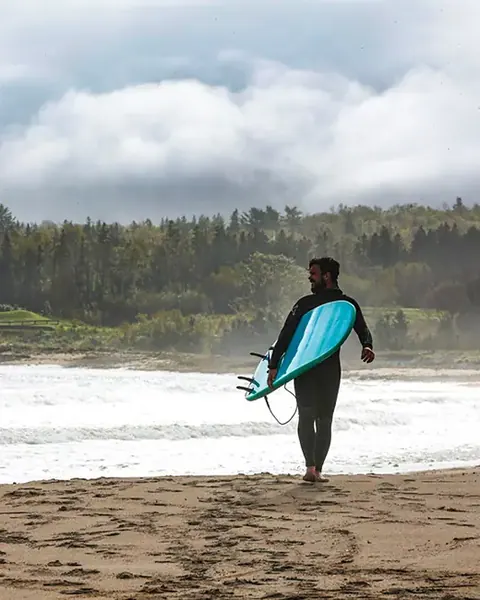
Summer Surfing
Ride the Atlantic swells along Ingonish's uncrowded shores. The best waves roll in from late summer through autumn.
-
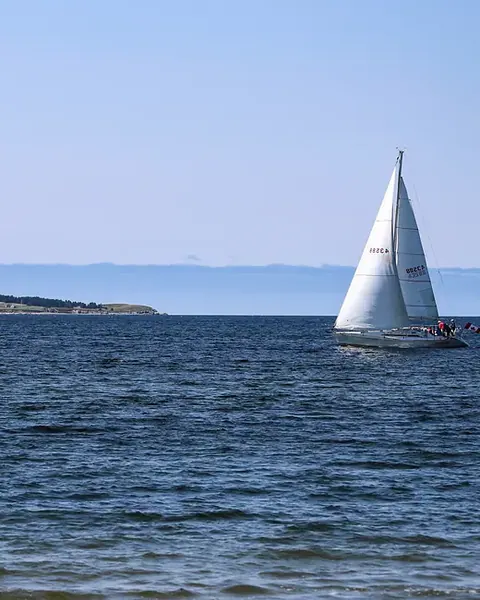
Summer Yachting
Skim past Ingonish's dramatic cliffs and untouched coves, from coastal cruises to peaceful anchorages in hidden bays and the Bras d'Or UNESCO biosphere.
Read more about Yachting -
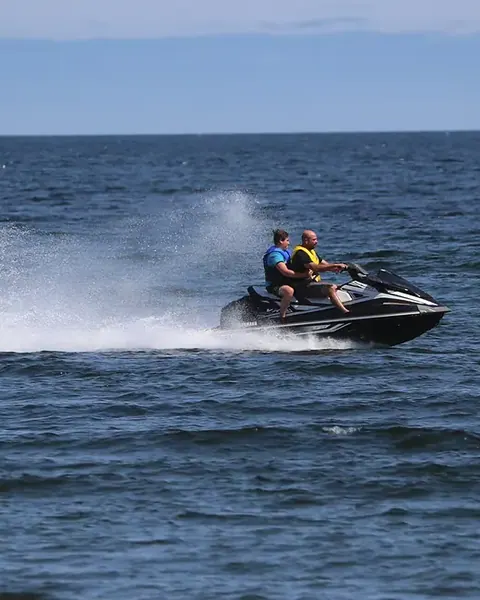
Summer Jet-Skiing
Race across clear Atlantic water with Cape Breton's rugged coastline at your side — a front-row seat to the edge of the ocean.
-
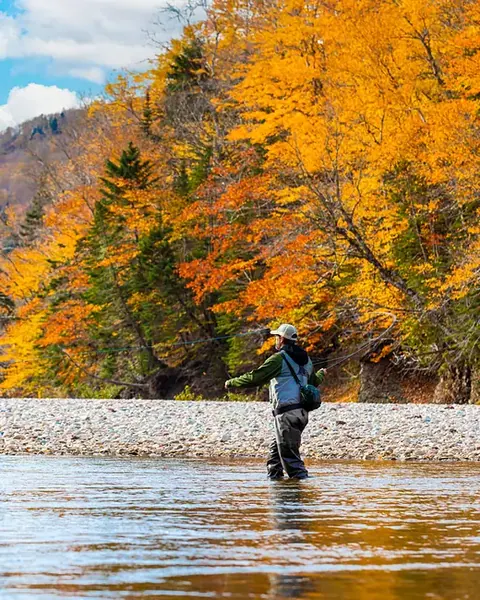
Summer Fishing
Cast for salmon in clear mountain streams or reel in cod and mackerel from the open Atlantic — an angler's paradise from riverbank to deep sea.
-
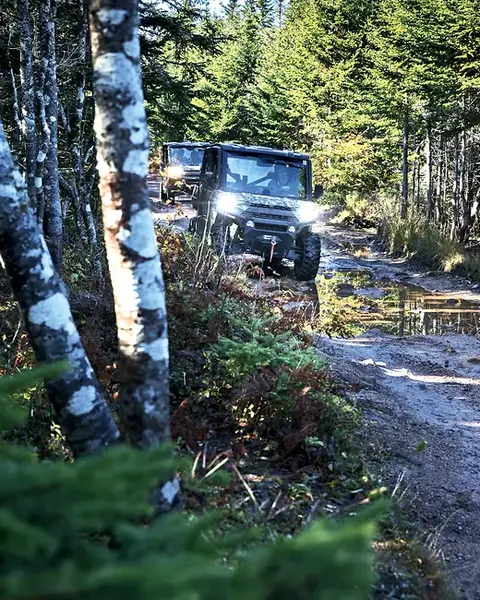
Summer Trail-Blazing by ATV
Roar through forests, climb mountain paths and skirt ocean cliffs on Ingonish's scenic ATV trails, from backcountry routes to hidden viewpoints.
-
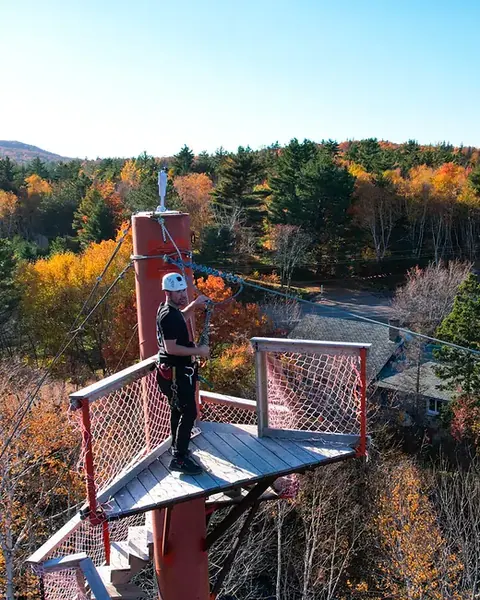
Summer Zip Line
Glide above the treetops with sweeping views of coastline, forests and highlands — an unforgettable way to see the island.
-
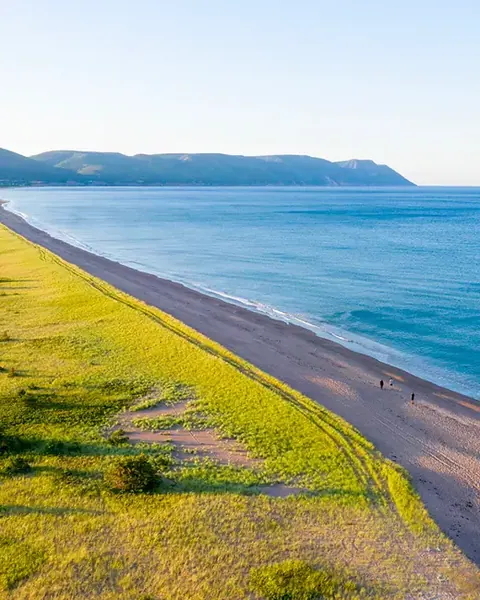
Summer Beach Walks
Endless stretches of shoreline where every season tells a different story: warm sand in summer, salt and pine in autumn, quiet solitude in winter.
-
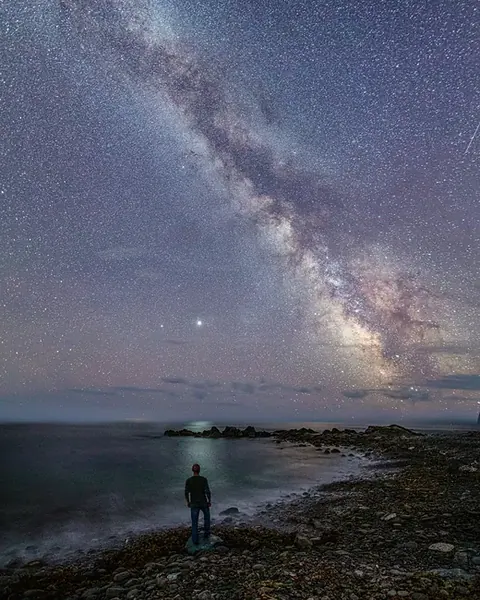
Summer Stargazing
Under Cape Breton's dark skies, constellations, the Milky Way and the occasional shooting star shine bright — a quiet magic found only where the night is truly still.
-
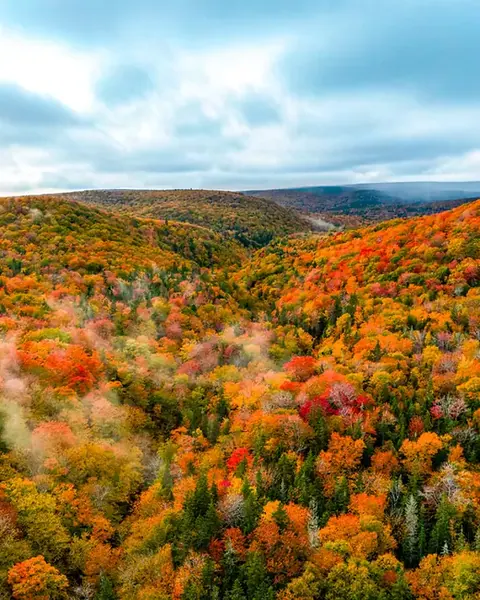
Summer Autumn Leaves
Cape Breton is world-famous for its fall foliage: fiery reds, golden yellows and vibrant oranges blanketing the highlands and framing the ocean cliffs.
Read more about Autumn Leaves -
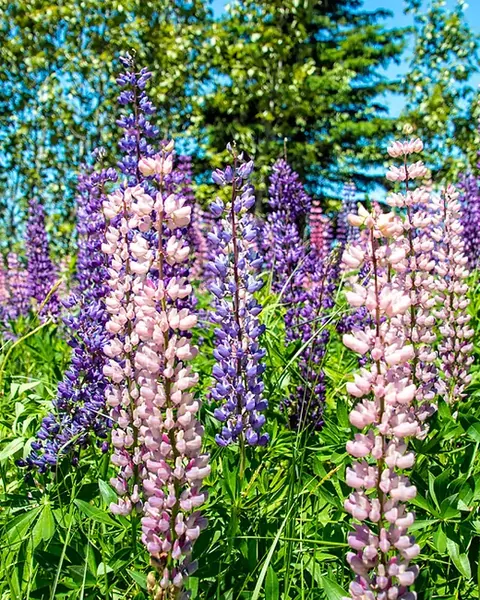
Summer Wildflowers
Meadows painted with lupins, asters and buttercups in a shifting tapestry of colour, from spring's first blossoms to summer's vibrant fields.
-

Summer Tennis
Local courts and clubs near Cape Smokey offer a friendly match surrounded by the natural beauty of Cape Breton and fresh ocean air.
-
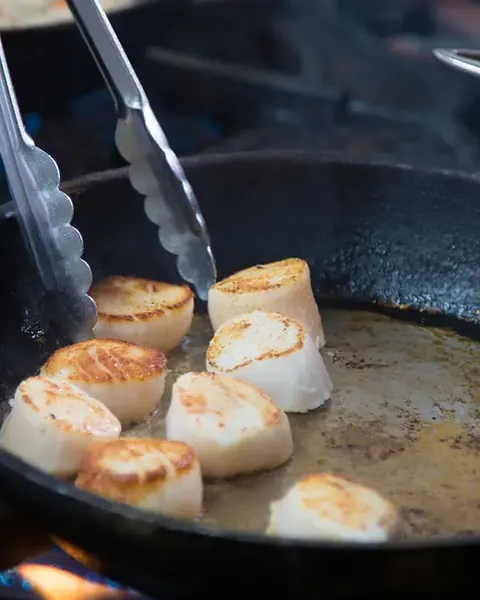
Summer Taste of the Region
Fresh Atlantic lobster, wild blueberries and maple tapped from nearby trees. From beachside boils to fireside feasts, every bite is rooted in the land and the sea.
-

Summer Farmer's Markets
Crisp apples, handpicked berries and homemade preserves fill the stalls — from summer's abundance to autumn's harvest.
-
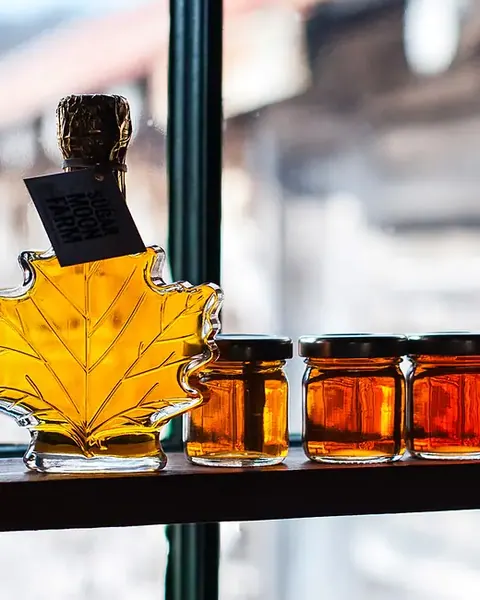
Summer Maple Harvest
Cape Breton keeps the tradition alive through small-batch producers and family-run operations, with pure syrup and hand-crafted treats at local markets.
-
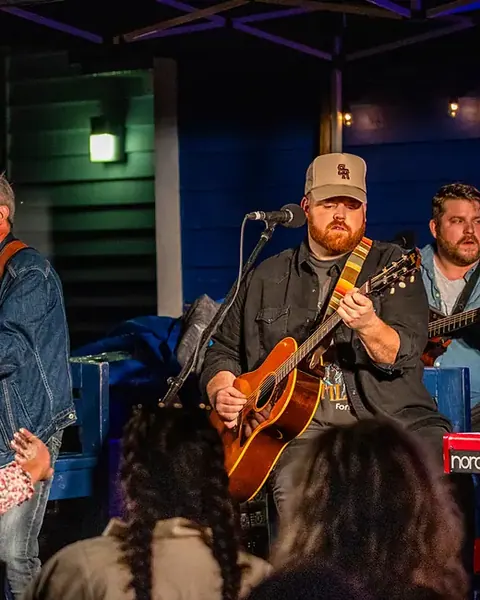
Summer Music Nights
Evenings come alive with the sound of Cape Breton — intimate pub sessions, community gatherings and traditional Celtic tunes at the base of the mountain.
-

Summer Seasonal Events
From winter festivals to summer concerts under the stars, the island's calendar is always alive with culture and community.
-
Summer Heritage & History
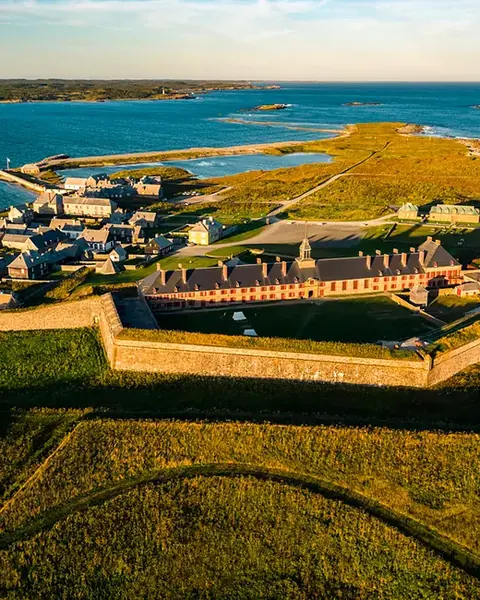
Historic villages and museums tell the island's story — from Indigenous heritage to Gaelic traditions and seafaring tales.
One place,
Four Seasons Lifestyle
Summer
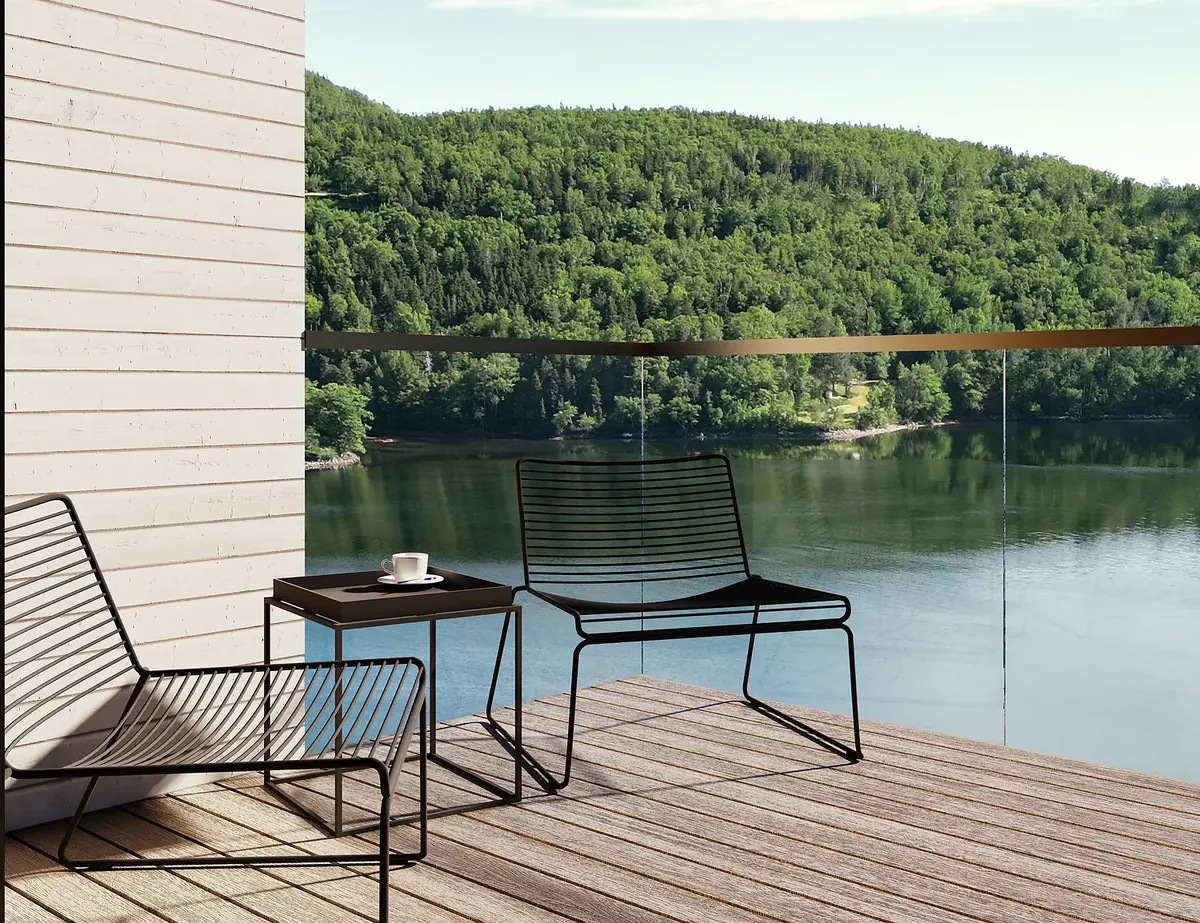
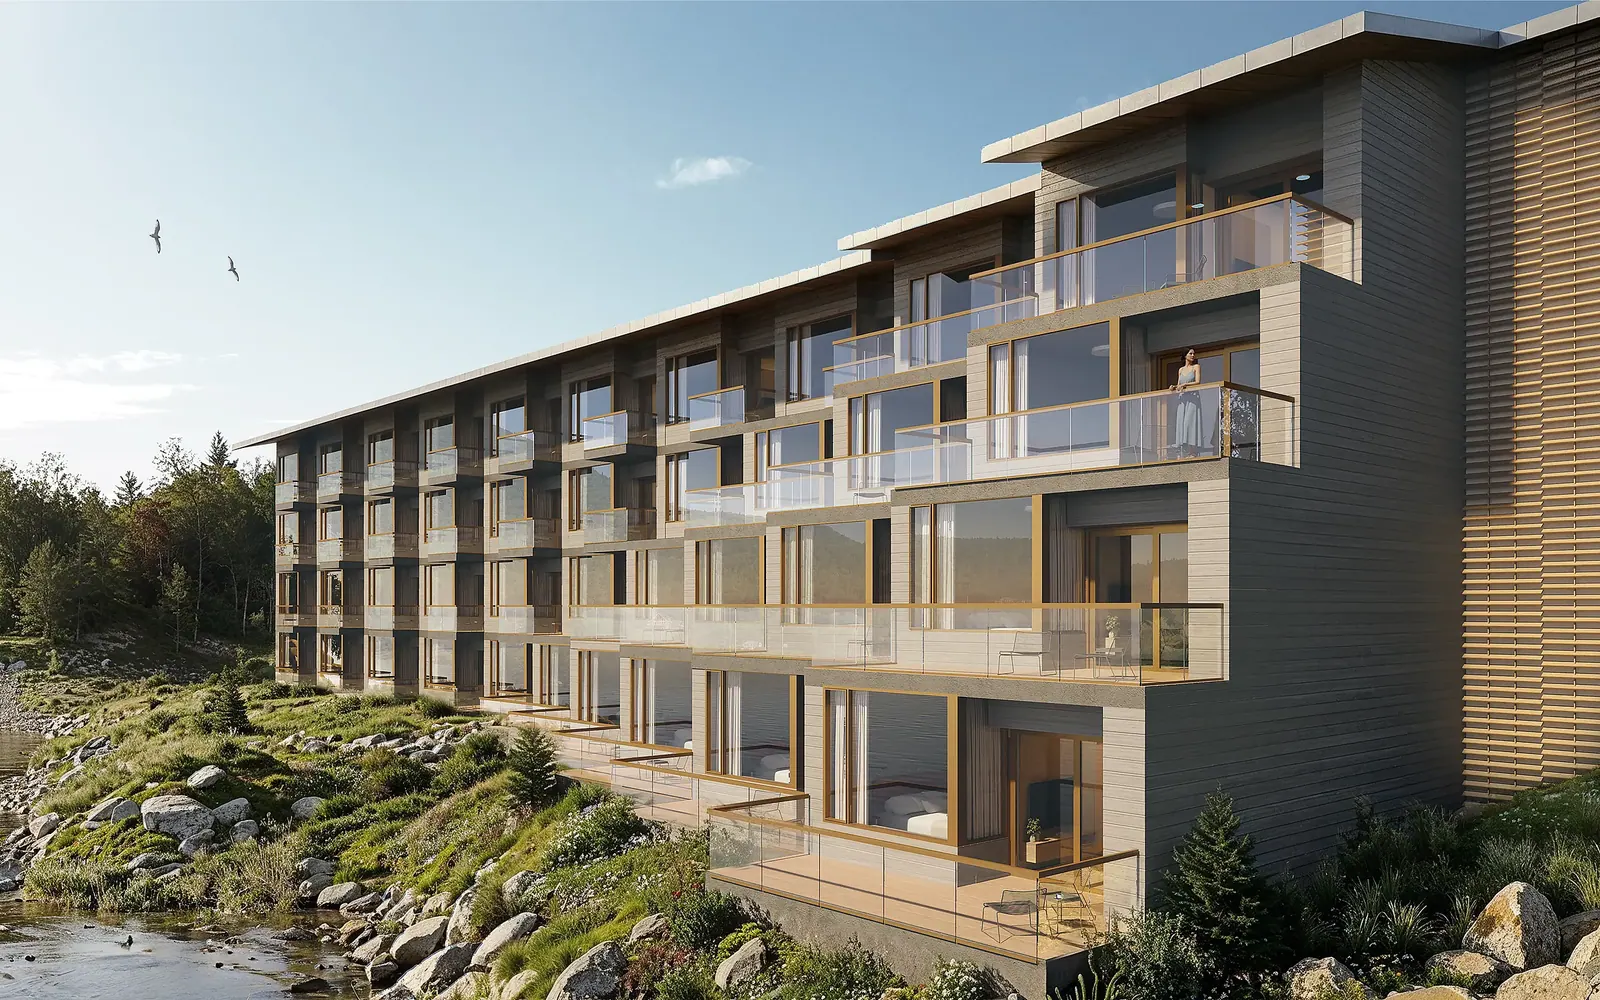
The terrace becomes the largest room.
Long light on the water, the doors open, and the deck doing the work of a second living room.
Interior Design
Modern simplicity,
shaped by nature.
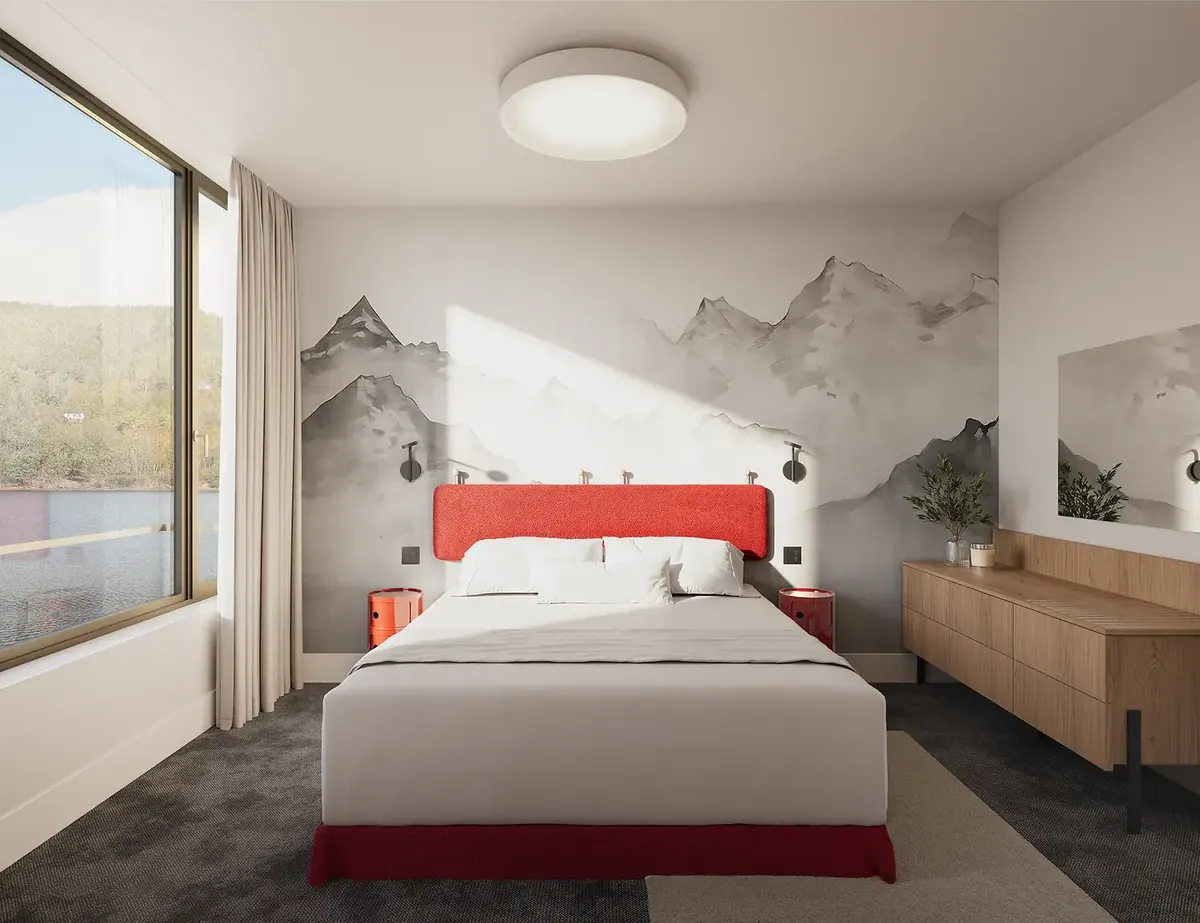
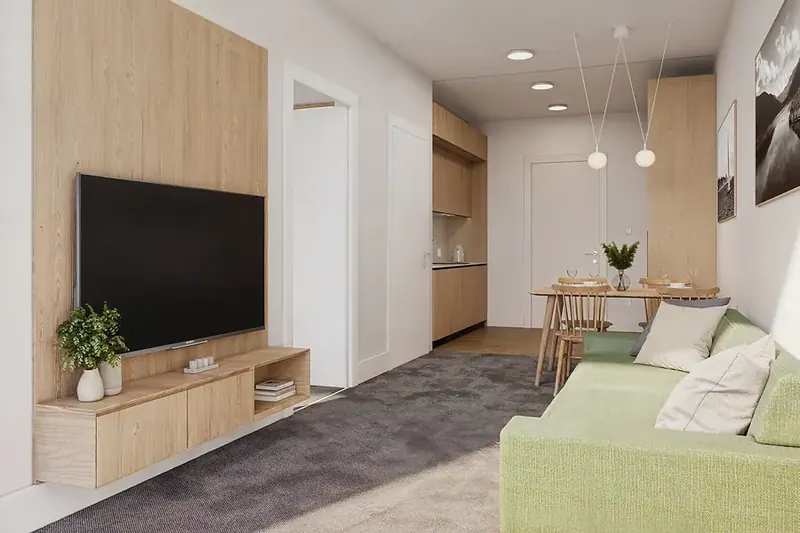
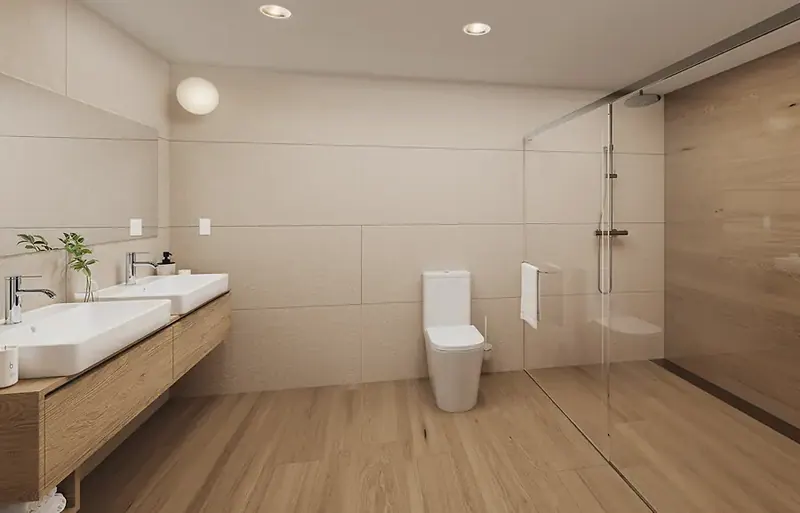
The Moose Hotel interior concept uses natural textures, warm oak, soft fabrics and understated colours to create a relaxed residential atmosphere. Every material has been selected to feel practical, refined and appropriate to the surrounding landscape.
Built-in furniture maximizes storage without overwhelming the space, while carefully positioned lighting supports both everyday comfort and a calm evening atmosphere.
Natural Oak
Warm oak cabinetry and built-in joinery.
Soft Neutral Finishes
Light, timeless surfaces throughout.
Landscape-Inspired Details
Feature walls inspired by the surrounding mountains and coastline.
Matte Black Accents
Architectural fixtures and hardware that provide subtle contrast.
Planned Amenities
Amenities designed around the Cape Smokey lifestyle.
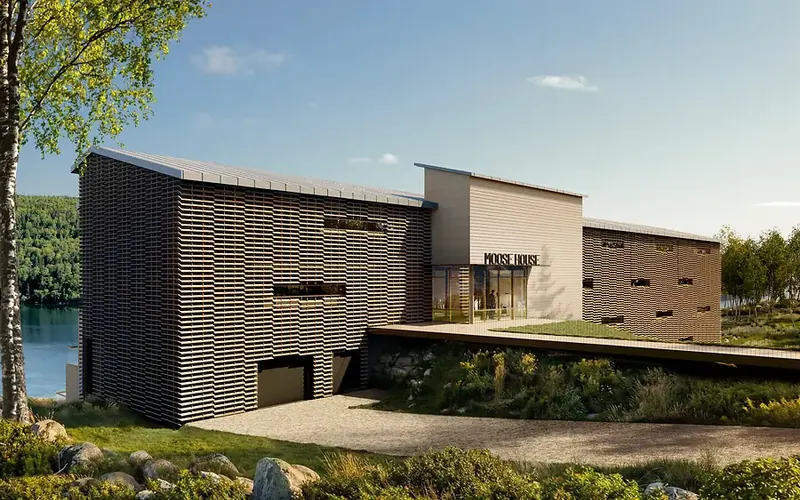
Every shared space at Moose Hotel has been carefully considered to support four-season living. From secure gear storage and wellness facilities to inviting spaces for gathering and relaxing, the building is designed to make every arrival effortless—and every stay more enjoyable.
- Residents' Lounge
- Fitness Room
- Bike Storage
- Private Locker Areas
- Building Storage
- Elevator Access
All amenities remain subject to final design, operating rules and project approval.
The Interior
Floor Plan
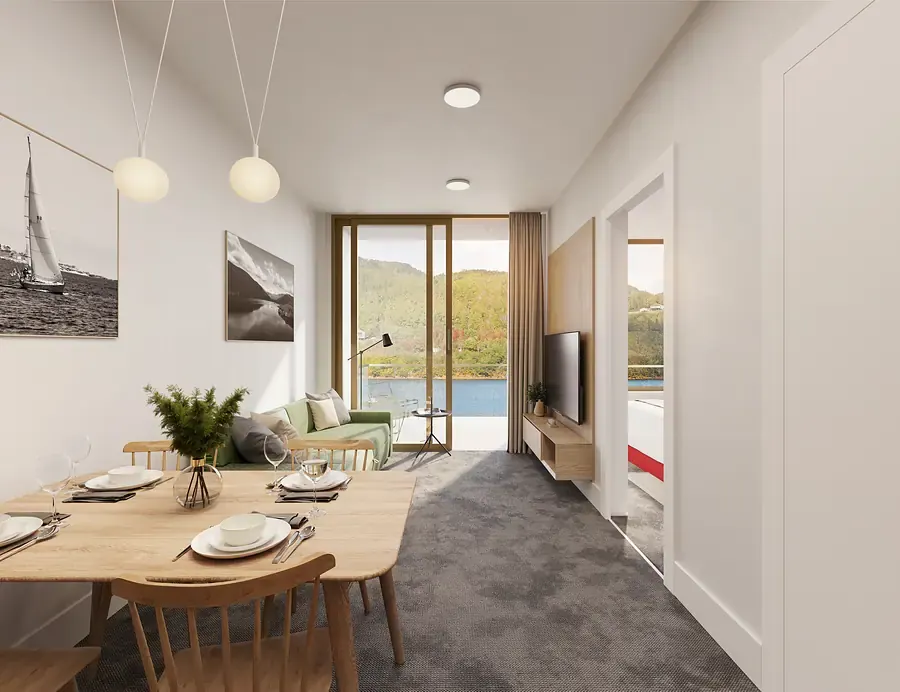
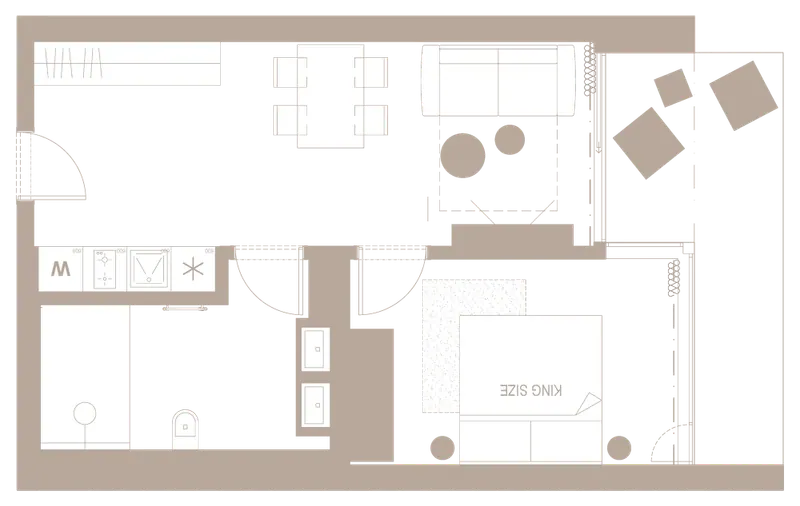
The typical residence: 477.61 sq ft / 44.37 m² of interior and a 106.25 sq ft / 9.87 m² terrace. Select a number to read the space.
Find Your Residence
Explore Moose Hotel
level by level.
Select a level to view its residences, current pricing and preliminary availability.
10 residences · Level One
| Residence | Level | Layout | Interior | Terrace | Price | Status | Inquiry |
|---|---|---|---|---|---|---|---|
| 101 | Level One | One bedroom | 477.61 sq ft44.37 m² | 106.25 sq ft9.87 m² | $779,700 CAD | Available | Ask about residence 101 |
| 102 | Level One | One bedroom | 477.61 sq ft44.37 m² | 106.25 sq ft9.87 m² | $675,000 CADStandard |
Reservation | Ask about residence 102 |
| 103 | Level One | One bedroom | 477.61 sq ft44.37 m² | 106.25 sq ft9.87 m² | $678,000 CAD | Available | Ask about residence 103 |
| 104 | Level One | One bedroom | 477.61 sq ft44.37 m² | 106.25 sq ft9.87 m² | $678,000 CAD | Available | Ask about residence 104 |
| 105 | Level One | One bedroom | 477.61 sq ft44.37 m² | 106.25 sq ft9.87 m² | $678,000 CAD | Available | Ask about residence 105 |
| 106 | Level One | One bedroom | 477.61 sq ft44.37 m² | 106.25 sq ft9.87 m² | $678,000 CAD | Available | Ask about residence 106 |
| 107 | Level One | One bedroom | 477.61 sq ft44.37 m² | 106.25 sq ft9.87 m² | $678,000 CAD | Available | Ask about residence 107 |
| 108 | Level One | One bedroom | 477.61 sq ft44.37 m² | 106.25 sq ft9.87 m² | $678,000 CAD | Available | Ask about residence 108 |
| 109 | Level One | One bedroom | 477.61 sq ft44.37 m² | 106.25 sq ft9.87 m² | $711,900 CAD | Available | Ask about residence 109 |
| 110 | Level One | One bedroom | 477.61 sq ft44.37 m² | 106.25 sq ft9.87 m² | $711,900 CAD | Available | Ask about residence 110 |
| Early Bird Pricing Available. Contact us for more information. | |||||||
Prices are preliminary and shown in CAD. Availability is indicative and must be confirmed with the sales team before any reservation.
The full plan
The Future of Cape Smokey
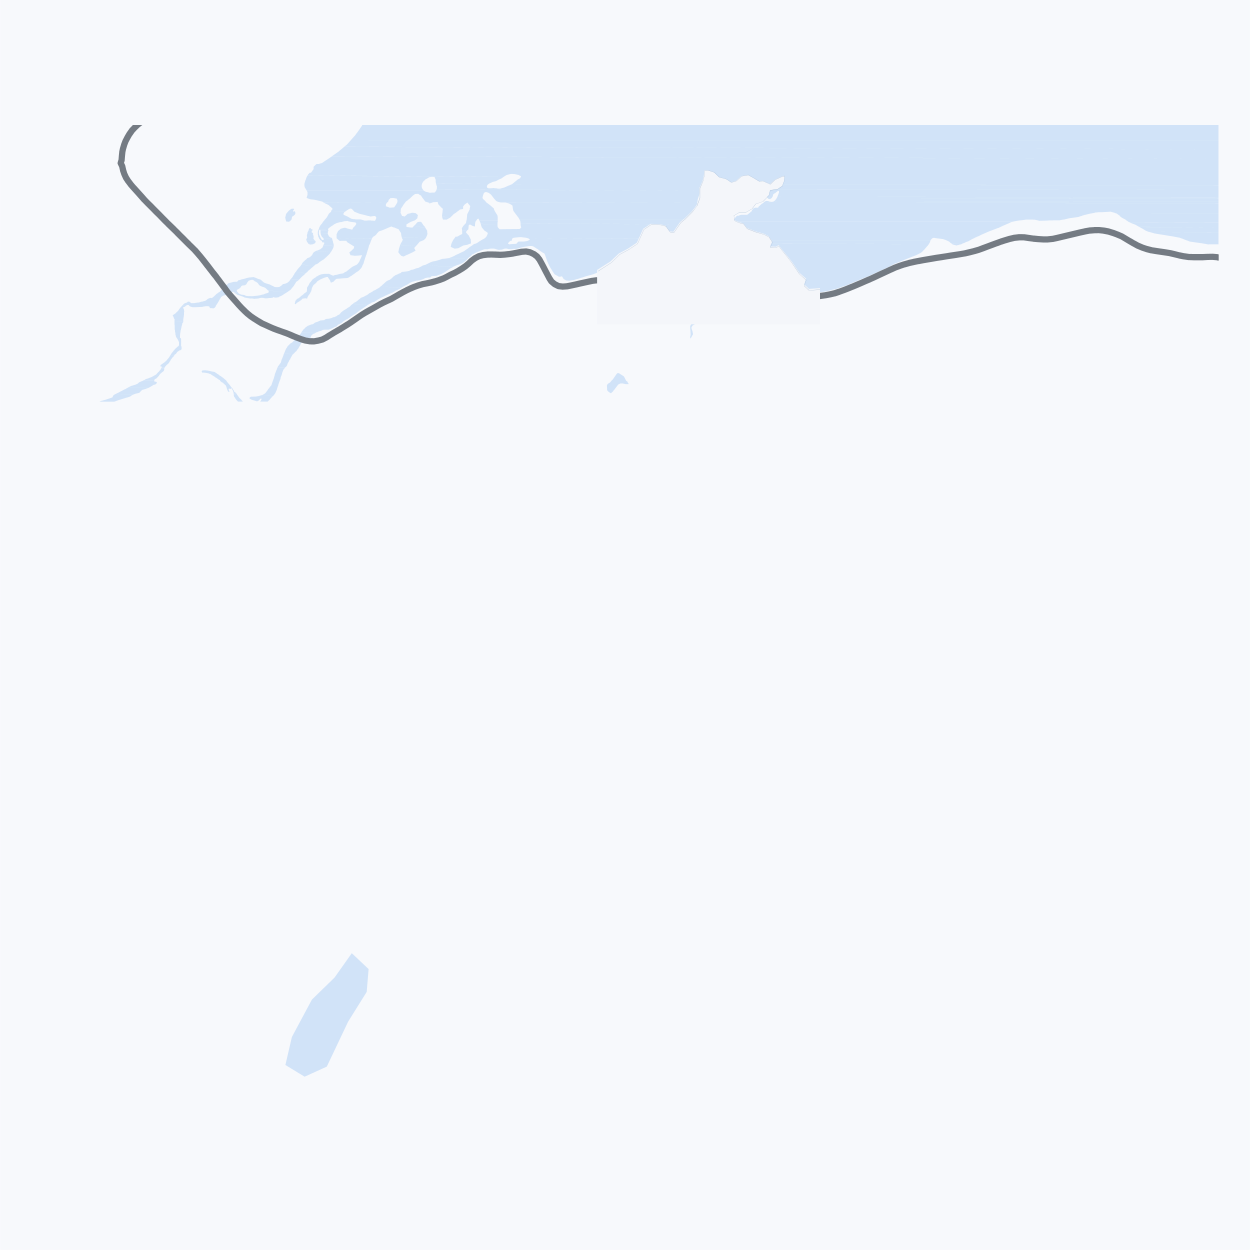
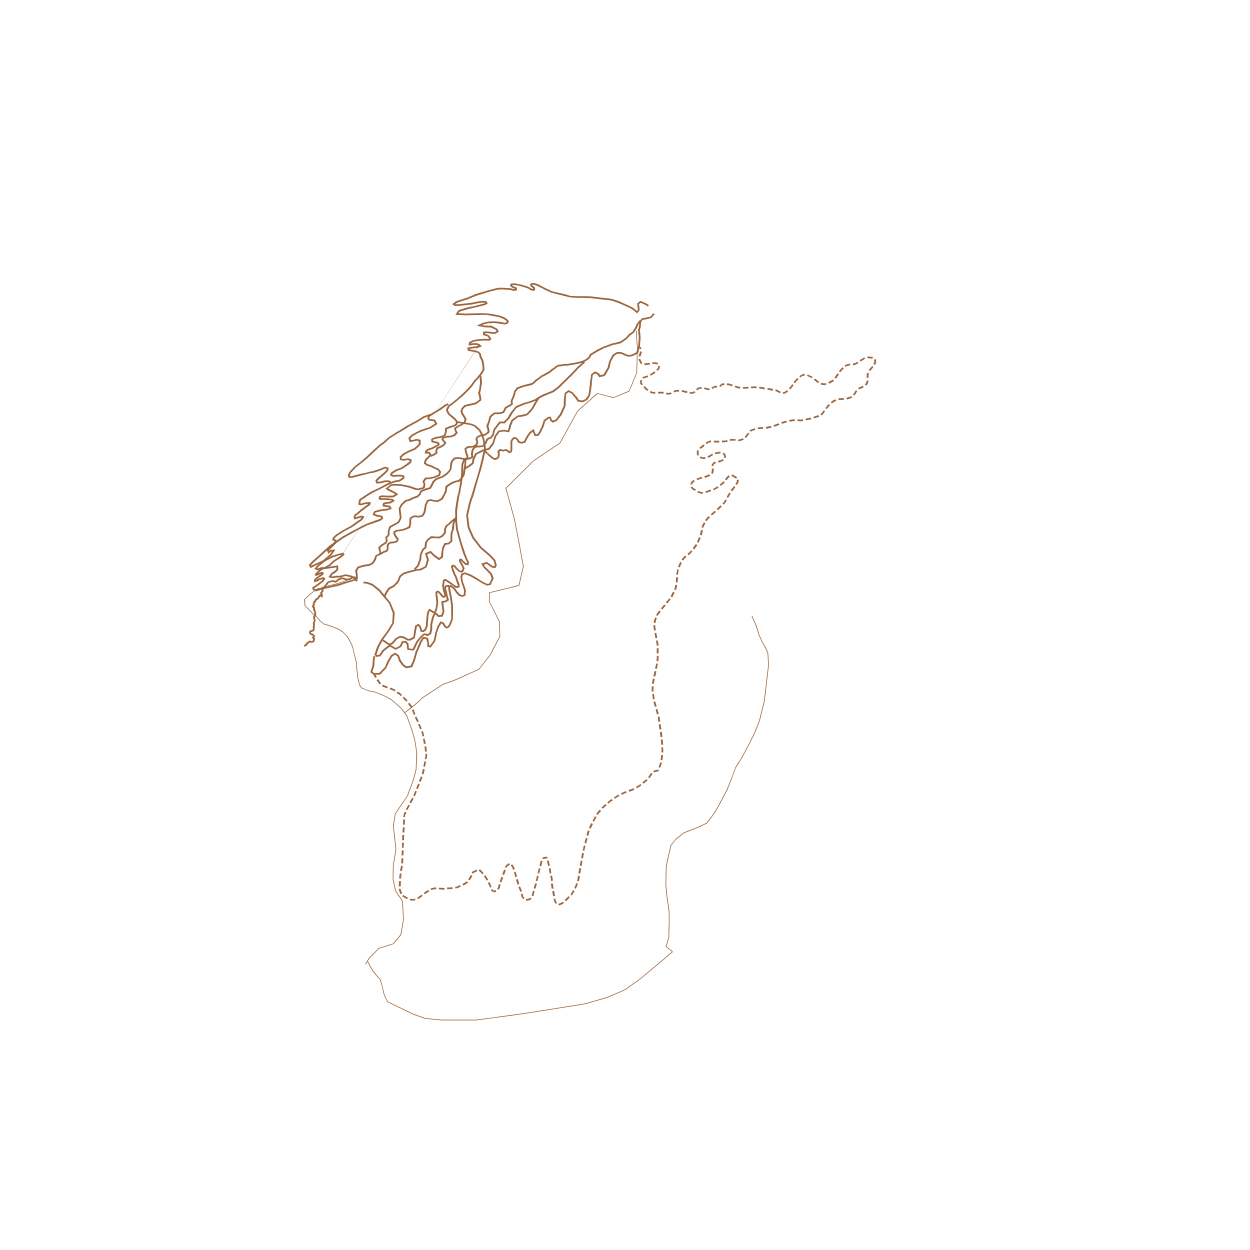
Masterplan supplied by Destination Cape Smokey. Routes, facilities and future phases are indicative and subject to change.










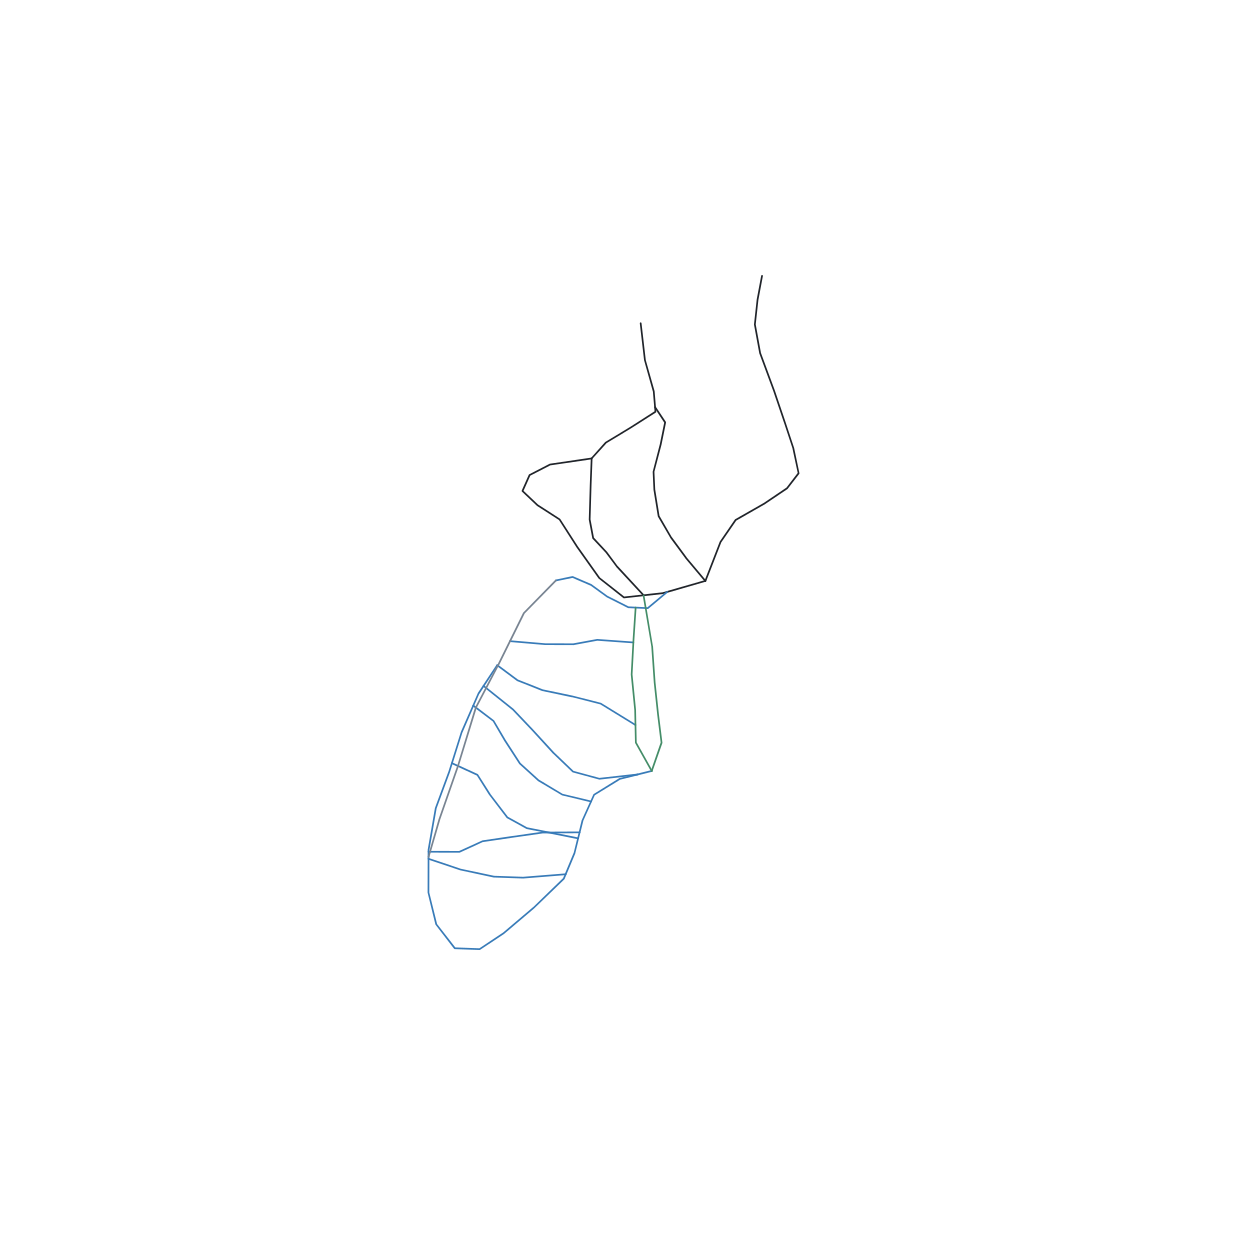




Layers & legend
CAPE SMOKEY · NOVA SCOTIA
Explore every
way up.
ACTIVITIES
SKI RUN DIFFICULTY
- EASY
- MODERATE
- VERY DIFFICULT
- MOST DIFFICULT
Trails
WINTER · TRAIL DIRECTORY
TRAILS
16 numbered routes from the KMZ
- 01Bunny HillEASY
- 02Country MileEASY
- 03Racers EdgeMODERATE
- 04Hecklers HighwayMODERATE
- 05BoomerangMODERATE
- 06Racing PitchMODERATE
- 07Chicken ChuteMODERATE
- 08Jigs & ReelsEASY + MODERATE
- 09Sneek A PeekEASY
- 10Pit FallVERY DIFFICULT
- 11Cliff HangerMOST DIFFICULT
- 12Check Me ShortsMOST DIFFICULT
- 13Hickory Dickory & DockVERY DIFFICULT
- 14Far SideMODERATE
- 15Snowboard HeavenMODERATE
- 16ChokerMOST DIFFICULT
10 · 11 · 12 · 13 · 16 NOT GROOMED
Read the map
READ THE MAP
SKI DIFFICULTY
Same colors for current + future
● Beginner / easy
Green · current + future
■ Medium / intermediate
Blue · current + future
◆ Difficult / advanced
Black · current + future
Lifts · gondolas · POMA
Same navy cable style
C / D / E codes identify future runs. Ratings follow the conceptual master plan.
- Summer trails · copper
- Alpine Coaster · red
- Snowmobile · purple
- Cabot Trail · main road
SUMMER TRAIL NETWORK
Copper · all hiking + biking trails
Red · Alpine Coaster options A / B
Solid · hiking / downhill MTB
Dashed · Enduro mountain biking
Click a point or route for information.
FUTURE OF SMOKEY
SKI EXPANSION
Connected ski corridors
Lifts C / D / E
SUMMER EXPANSION
Golf · campground · recreation
SUMMIT EXPERIENCES
Mi’kmaw Basket Tower
The Cube · Tree Walk
SEASIDE VILLAGE
Marina · hotel · spa
Roads · parking · waterfront
CORMORANT ROCK
Chalet footprints · decks
Roads and pedestrian access
CAPE SMOKEY · JUNE 2026 MASTERPLAN + IMPORTED MAP + RESORT REFERENCES / ZOOM FOR DETAILS · CONCEPTUAL LOCATIONS
One Place,
Our Story
Every great place begins with someone who sees what others overlook.
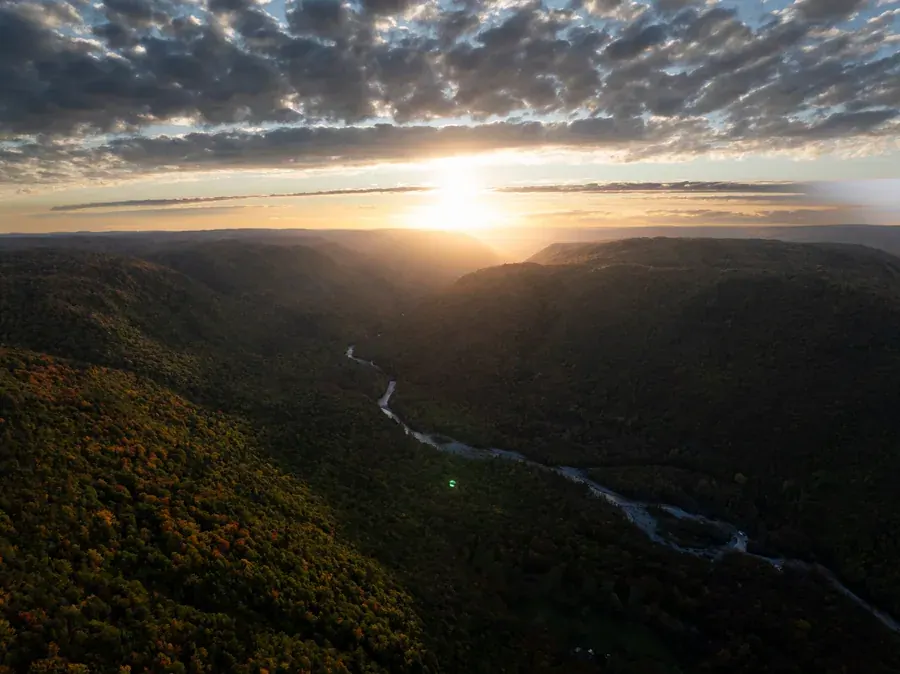
For Joseph Balaz, that journey began long before Cape Smokey. After decades building landmark projects in New York City, he spent years searching for somewhere truly special—a place where the mountains meet the Atlantic and nature remained untouched. When he discovered Cape Smokey, he knew he had found it.
As a child, Martin Kejval experienced this place through Joseph's eyes. Summers in Cape Breton became adventures—exploring the forests, watching the sun rise over the Atlantic, and imagining what this remarkable landscape could become.
Those experiences sparked a vision that continues today.
Together with a passionate team, Martin is helping shape more than hotels or attractions. The goal is to create a four-season destination that celebrates Cape Smokey's extraordinary landscape, supports the local community, and gives others the opportunity to experience the same sense of wonder that first inspired the project.
Everything is guided by one simple belief:
Some places are worth preserving.
Some places are worth sharing.
And a few places are worth dedicating a lifetime to.
Cape Smokey is one of them.
Ownership
Make Cape Smokey
part of your story.
Owning a Moose Hotel residence is more than purchasing a property—it's becoming part of a four-season destination unlike any other. Your residence becomes your place to return to, reconnect, and create lasting memories, while our team guides you through every step of the ownership journey.
Register Interest
Be among the first to own at Moose Hotel.
Register your interest to receive pricing, floor plans, availability, and exclusive updates as the project moves forward.
- Sales inquiries
- 902 422 5552 · novascotia@evrealestate.com
- Sales representation
- Engel & Völkers | Nova Scotia
- Location
- Cabot Trail, Ingonish Beach